
Address
216 Sunny Springs Court, New Market, AL
Price
$ 390,000
Property Attributes
- MLS#21910665
- TypeSingle Family
- Listing Status ACTIVE
- CountyMADISON
- CityNew Market
- NeighborhoodFlint Meadows
- Zip35761
- Style
- Year Built2024
- Price$ 390,000
- Bedrooms5
- Full Bathrooms4
- Half Bathrooms0
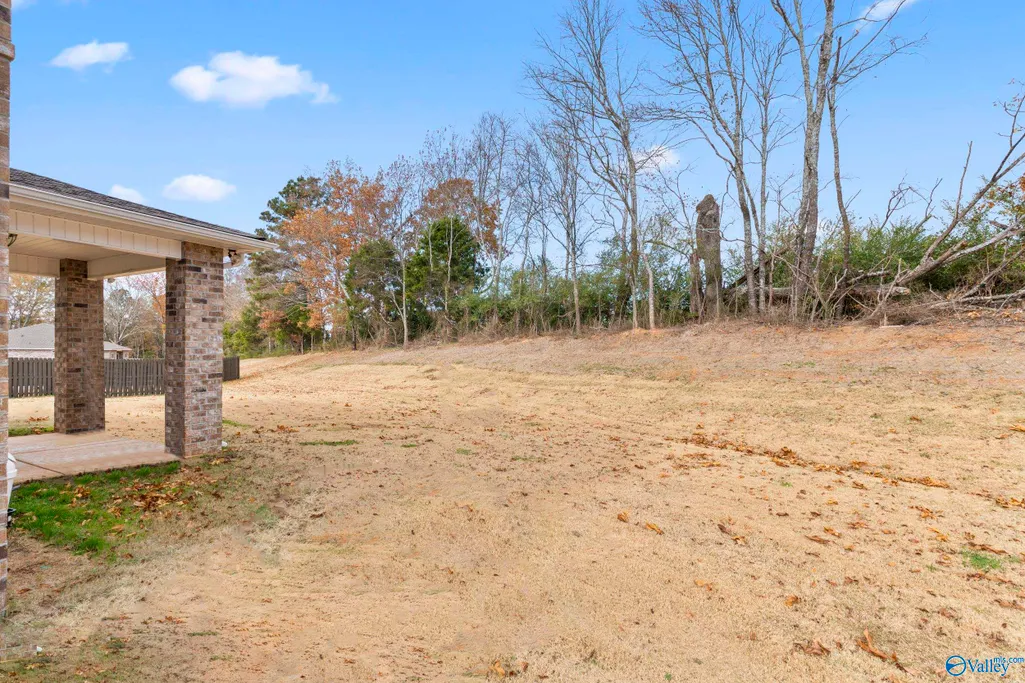
- Lot Size0.35 Acres
Data Source:
Valley MLS
Property Description
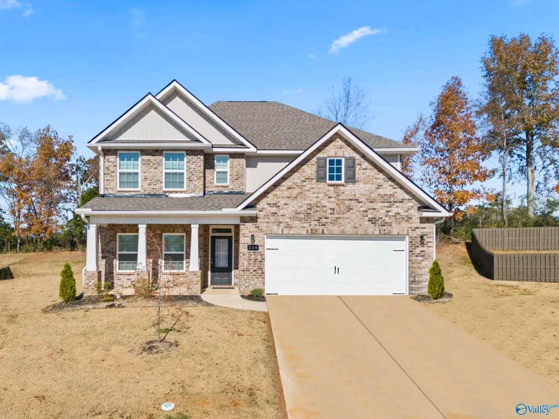
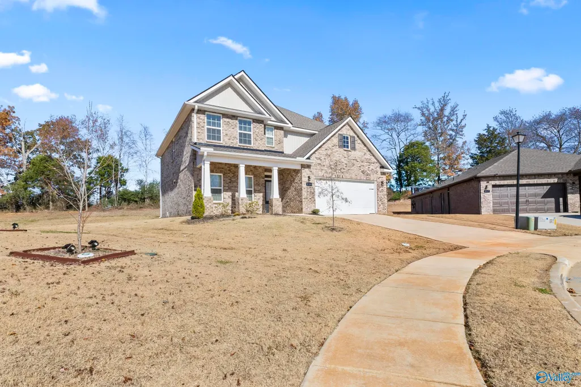
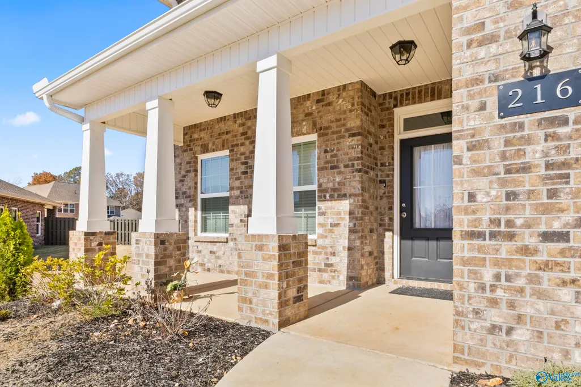
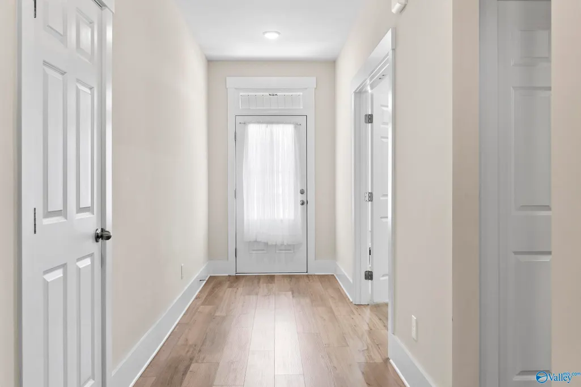
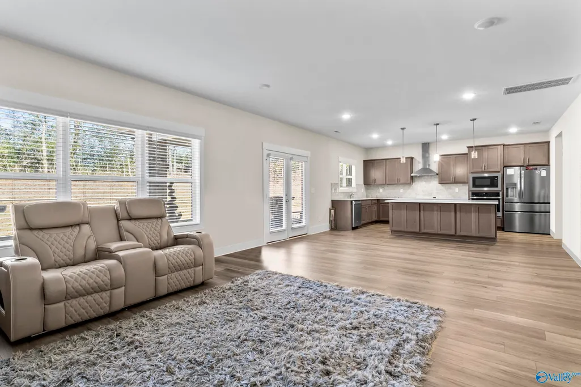
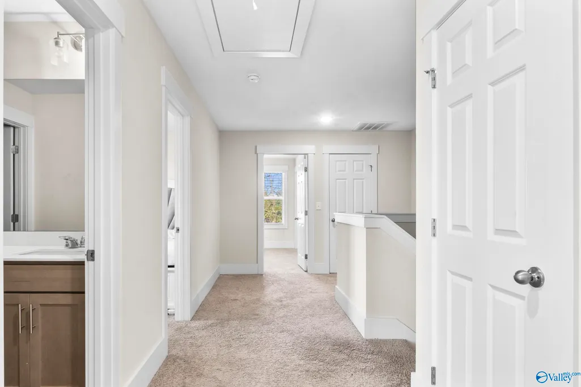
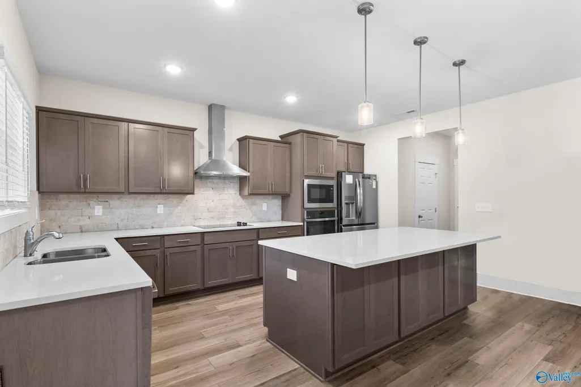
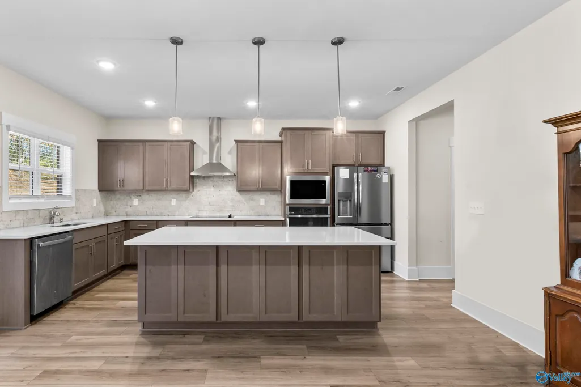
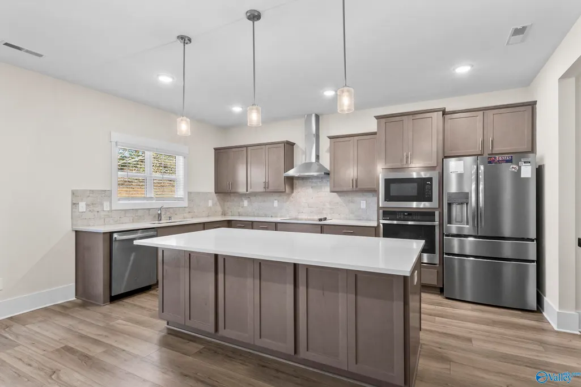
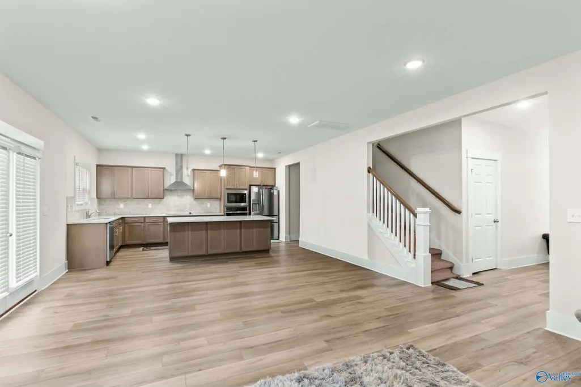
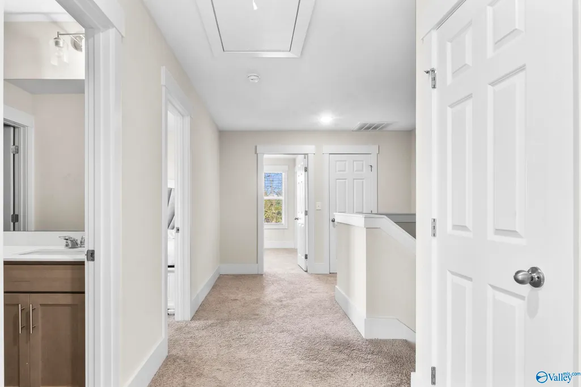
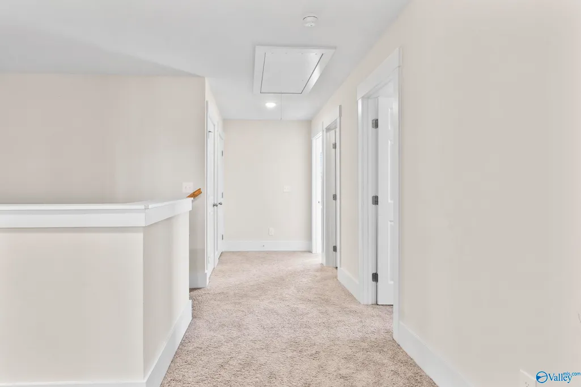
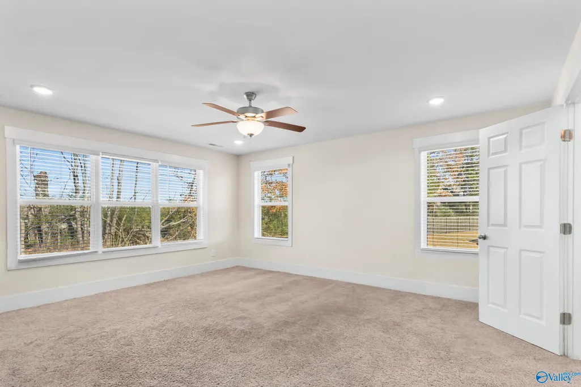
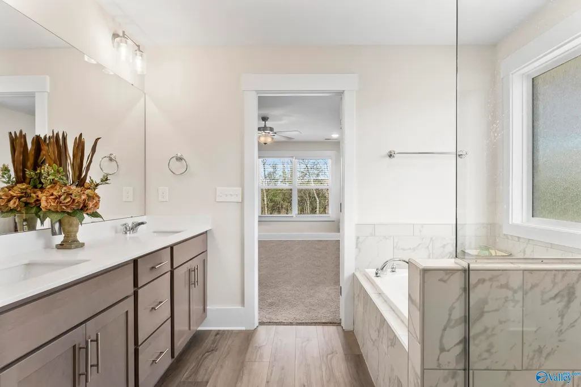
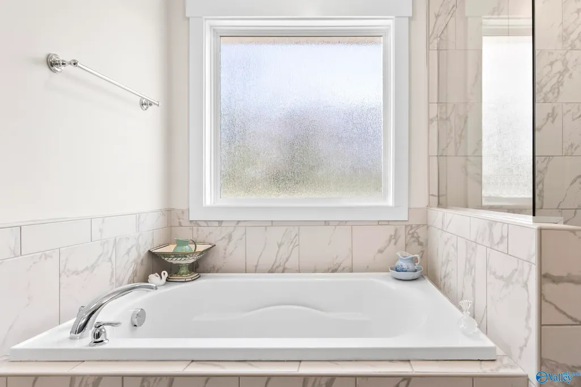
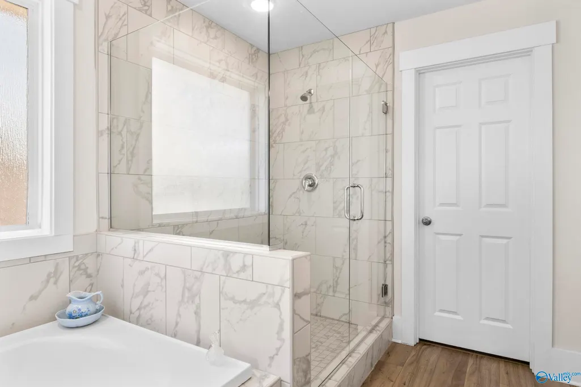
Beautiful and well-maintained two-story home offering a perfect blend of style and functionality. This 4-bedroom, 4-bath property features an inviting open-concept floor plan with spacious living and dining areas that flow seamlessly into the kitchen. The kitchen is equipped with stainless steel appliances and flush-mounted lighting, creating a modern and efficient workspace. Enjoy the covered porch for relaxing, dining, or entertaining while taking in the outdoor surroundings. This home provides comfortable living for families of all sizes in a thoughtfully designed layout.
| Elementary School | Middle School | High School |
|---|---|---|
| Riverton Elementary Elementary School | Buckhorn Middle School | Buckhorn High School |
| Price History | |
|---|---|
| 2/25/2026 | Listed $395,500 |
| 3/2/2026 | 1$390,000 |
General Features
| Living Area | 2899 |
|---|---|
| Sewer | Private Sewer |
| Heating | Central 1 |
| Cooling | Central 1 |
| HOA Fee | 250 |
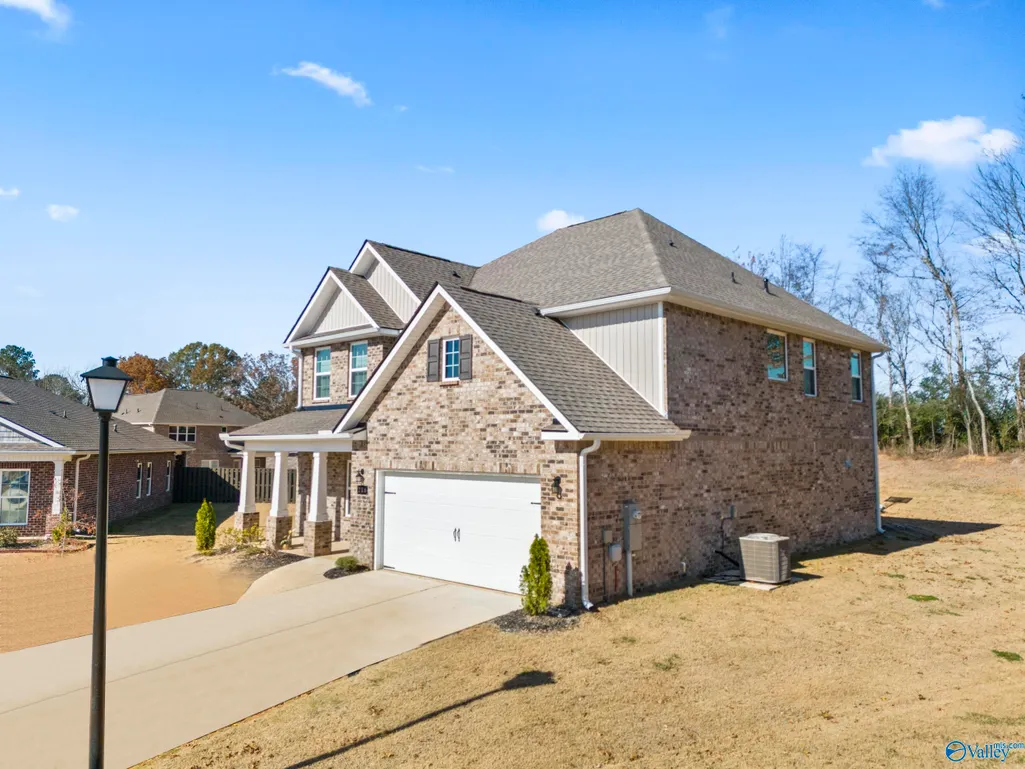
| Construction Materials | Brick |
| Year Built | 2024 |
| Levels | Two |
| Property Subtype | Single Family Residence |
| Parcel Number | 0909312001030.126 |
| Assoc Fee Paid Per | Annually |
| County | MADISON |
| New Construction | false |
| Property Type | Residential |
| HOA | true |
| Subdivision Name | Flint Meadows |
| Total Rooms | 10 |
| Full Baths | 4 |
| Status | ACTIVE |
| Directions | If West Of New Market:travel E On Winchester, R At Bell Factory Rd, L At Steakley Rd, L At River Pointe Dr Starting East Of New Market:travel West On Winchester, L |
| High School | Buckhorn |
| City | New Market |
| Association Name | Elite Housing Management |
| Lot Size Units | Acres |
| Lot Size Square Feet | 15245.999999999 |
| Elementary School | Riverton Elementary |
| Property Attached Y/N | false |
| Middle/Junior High School | Buckhorn |
| Living Area Units | Square Feet |
| Builder Name | DAVIDSON HOMES LLC |
| Standard Status | Active |
| Tax Lot | 127 |
| Freehold | IDX |
Interior Features
| Fireplace Features | None |
|---|---|
| Air Conditioning Y/N | true |
| Heating Y/N | true |
| Fireplace Y/N | false |
| Total Bedrooms | 5 |
| Room Type | Master Bedroom,Living Room,Bedroom 2,Bedroom 3,Kitchen,Bedroom 4 |
| LivingAreaSource | Realtor Measured |
| Total Baths | 4 |
Exterior Features
| Parking Features | Garage-Two Car |
|---|---|
| Water Source | Public |
| Lot Size Area | 0.35 |
| Foundation Details | Slab |
| Lot Dimensions | 60 x 123 x 178 x 168 |
| Lot Size Acres | 0.35 |
Amenities
- Foreclosure
- Views
- Short Sale
- New Construction
- Adult 55+
- Lease To Own
- No HOA Fees
- Furnished
- Primary On Main
- Air Conditioning
- Seller Finance
- Green
- Fixer Upper
- Horse
- Golf
- Fireplace
- Deck
- Garage
- Basement
- Pool
Property vs Single Family Average in 35761
Price
Year Built
 © 2026 Greater Alabama MLS. IDX information is provided exclusively for consumers personal, non-commercial use and may not be used for any purpose other than to identify prospective properties consumers may be interested in purchasing. IDX content is not guaranteed accurate by the MLS or REMAX Unlimited. Data last updated: September 20, 2026 2:36 PM UTC
 The data relating to real estate on this Web site derive in part from the ValleyMLS.com IDX datashare program. Listings marked with the NALMLS logo are provided courtesy of the ValleyMLS.com IDX Database. © 2026 ValleyMLS.com. All information provided is deemed reliable but is not guaranteed and should be independently verified.
