
Address
106 Sickle Mower Circle, New Market, AL
Price
$ 689,999
Property Attributes
- MLS#21918057
- TypeSingle Family
- Listing Status ACTIVE
- CountyMADISON
- CityNew Market
- NeighborhoodAyers Farm
- Zip35761
- StyleContemporary
- Price$ 689,999
- Bedrooms5
- Full Bathrooms4
- Half Bathrooms0
- Lot Size0.44 Acres
Data Source:
Valley MLS
Property Description
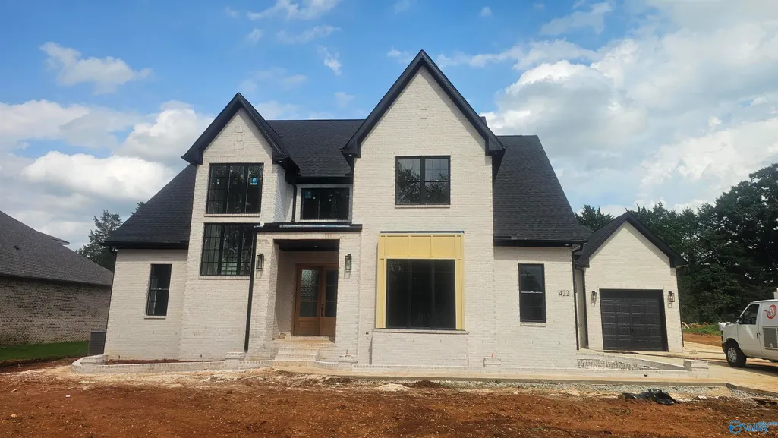
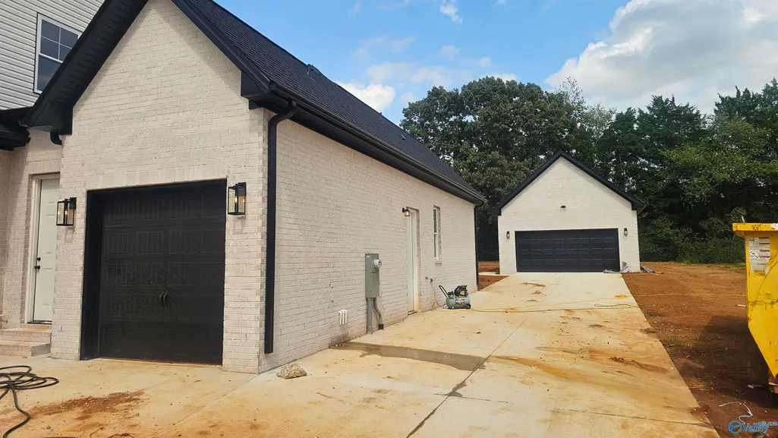
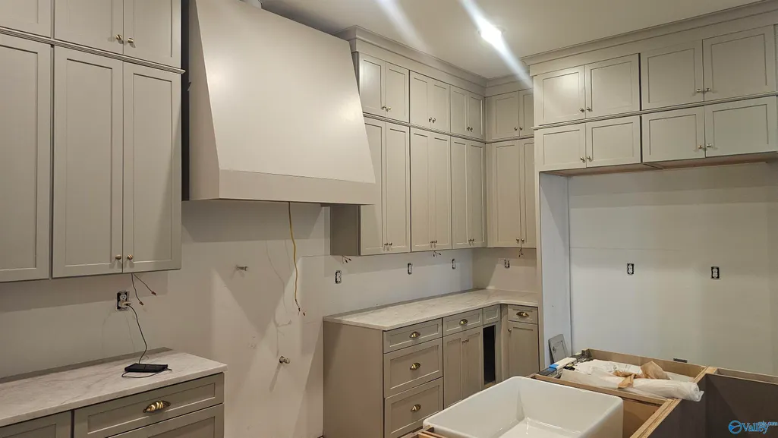
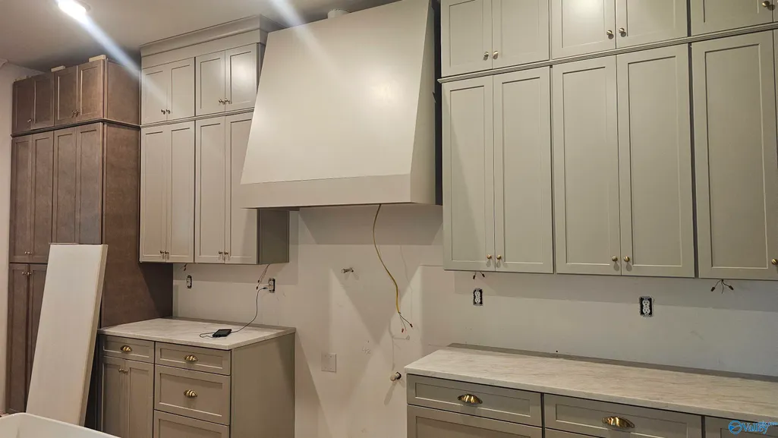
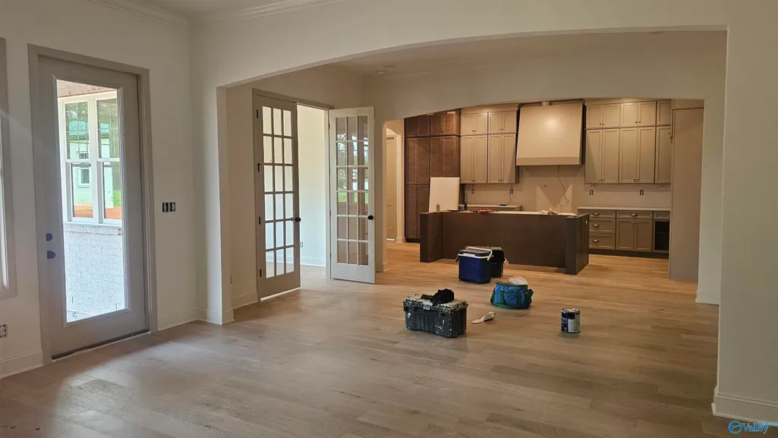
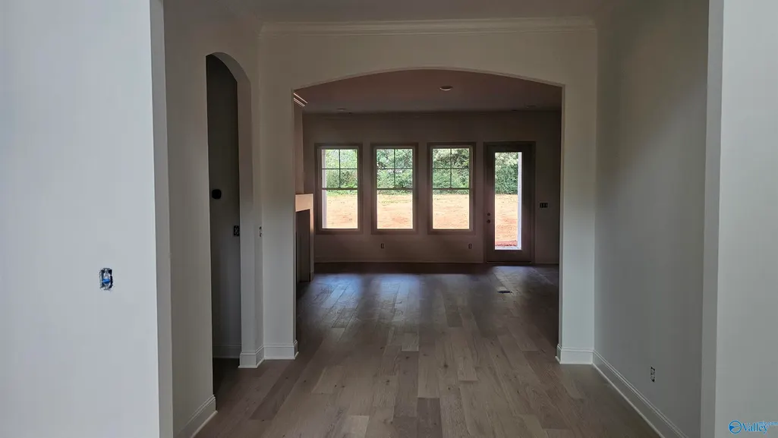
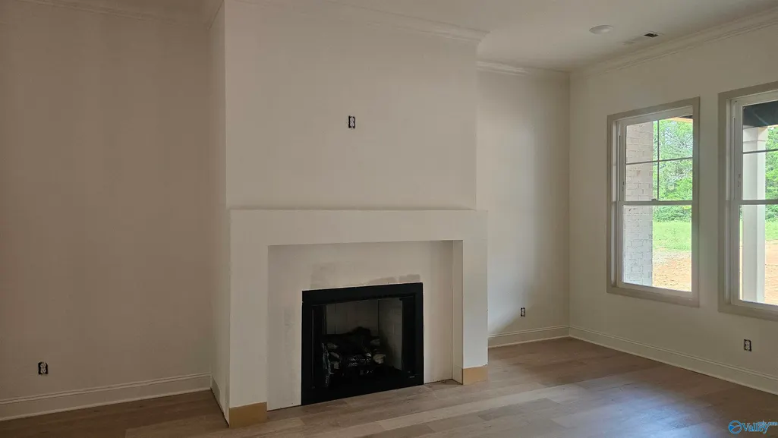
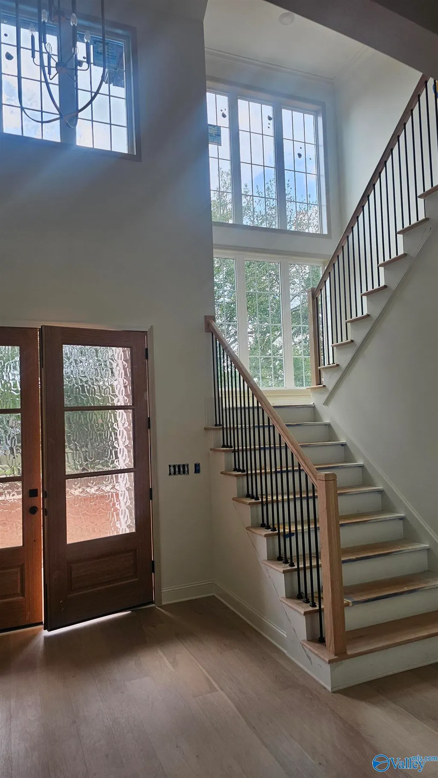
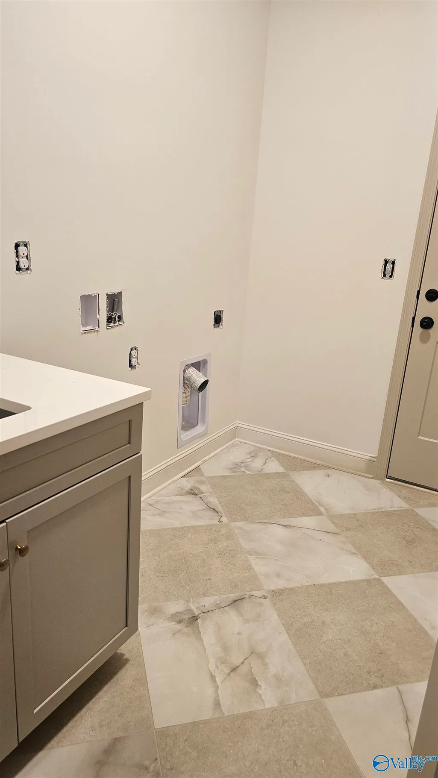
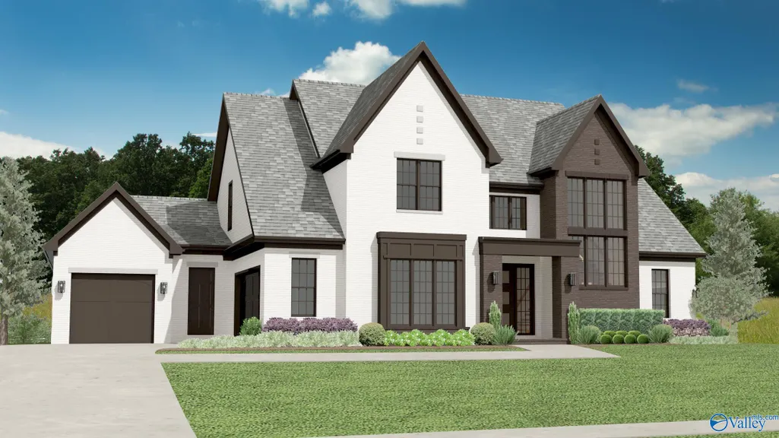
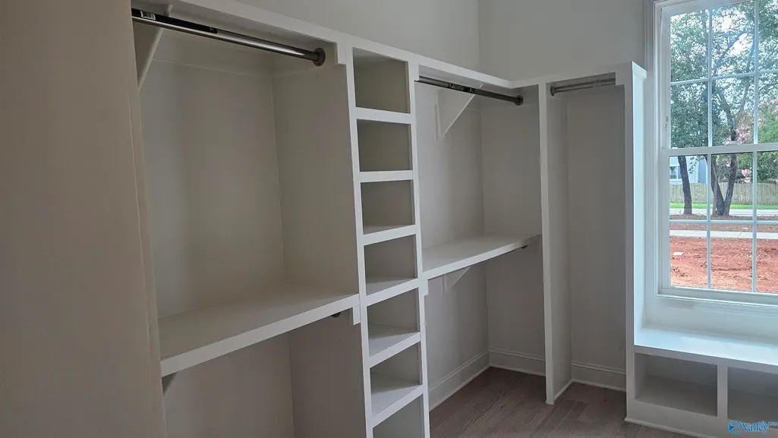
Proposed Construction-***PROPOSED CONSTRUCTION*** ASK ABOUT OUR INCENTIVES. This Yeats floor plan has space everywhere! With 3,922 Square Feet, this home features 5 spacious bedrooms, 4 baths, and a 3 car garage. A secluded and private, main floor primary could feature a tile shower, dual vanities and plenty of closet space. This leaves plenty of room downstairs for entertaining! Upstairs you will find an additional 3 bedrooms, a large bonus room and a full bathrooms. The finishing touches on this home just exude luxury. ALL INFO TBV BY PURCHASER.
| Elementary School | Middle School | High School |
|---|---|---|
| Riverton Elementary Elementary School | Buckhorn Middle School | Buckhorn High School |
| Price History | |
|---|---|
| 5/14/2026 | Listed $669,900 |
| 5/22/2026 | 3$689,900 |
| 7/25/2026 | Listed $689,950 |
| 9/3/2026 | Listed $689,999 |
General Features
| Living Area | 3986 |
|---|---|
| Sewer | Private Sewer |
| Heating | Central 1 |
| Cooling | Central 2+ |
| HOA Fee | 500 |
| Architectural Style | Contemporary |
| Construction Materials | ¾ Brick |
| Levels | Two |
| Property Subtype | Single Family Residence |
| Assoc Fee Paid Per | Annually |
| County | MADISON |
| Property Type | Residential |
| HOA | true |
| Subdivision Name | Ayers Farm |
| Full Baths | 4 |
| Status | ACTIVE |
| Directions | From 565 Head East And Turn Left On Moores Mill Road. Turn Right Onto Winchester Drive. Head East About 7 Miles And Turn Left Onto M.B. Ayers Way. Community Is Before Buckhorn High School. |
| High School | Buckhorn |
| City | New Market |
| Association Name | Ayers Farm HOA |
| Lot Size Units | Acres |
| Lot Size Square Feet | 19166.4 |
| Elementary School | Riverton Elementary |
| Property Attached Y/N | false |
| Middle/Junior High School | Buckhorn |
| Property Condition | Proposed Construction |
| Living Area Units | Square Feet |
| Builder Name | MURPHY HOMES INC |
| Standard Status | Active |
| Tax Lot | 46 |
| Freehold | IDX |
Interior Features
| Fireplace Features | See Remarks |
|---|---|
| Air Conditioning Y/N | true |
| Heating Y/N | true |
| Total Bedrooms | 5 |
| Room Type | Master Bedroom,Living Room,Bedroom 2,Bedroom 3,Kitchen,Bedroom 4,Bath:Guest3/4 |
| Total Baths | 4 |
Exterior Features
| Parking Features | Garage-Three Car |
|---|---|
| Lot Size Area | 0.44 |
| Foundation Details | See Remarks |
| Lot Size Acres | 0.44 |
Amenities
- Foreclosure
- Views
- Short Sale
- New Construction
- Adult 55+
- Lease To Own
- No HOA Fees
- Furnished
- Primary On Main
- Air Conditioning
- Seller Finance
- Green
- Fixer Upper
- Horse
- Golf
- Fireplace
- Deck
- Garage
- Basement
- Pool
Property vs Single Family Average in 35761
Price
 © 2026 Greater Alabama MLS. IDX information is provided exclusively for consumers personal, non-commercial use and may not be used for any purpose other than to identify prospective properties consumers may be interested in purchasing. IDX content is not guaranteed accurate by the MLS or REMAX Unlimited. Data last updated: September 19, 2026 11:58 AM UTC
 The data relating to real estate on this Web site derive in part from the ValleyMLS.com IDX datashare program. Listings marked with the NALMLS logo are provided courtesy of the ValleyMLS.com IDX Database. © 2026 ValleyMLS.com. All information provided is deemed reliable but is not guaranteed and should be independently verified.
